

Listing Courtesy of:  Northwest MLS as distributed by MLS GRID / Listed By: Jaime Navarro, Coldwell Banker Bain
 Northwest MLS as distributed by MLS GRID / Listed By: Jaime Navarro, Coldwell Banker Bain
13506 SE 189th Place Renton, WA 98058
Active (13 Days)
$899,950 (USD)
OPEN HOUSE TIMES
-
OPENFri, Oct 234:30 pm - 6:30 pm
-
OPENSat, Oct 241:30 pm - 4:30 pm
-
OPENSun, Oct 251:30 pm - 4:30 pm
show more

Description
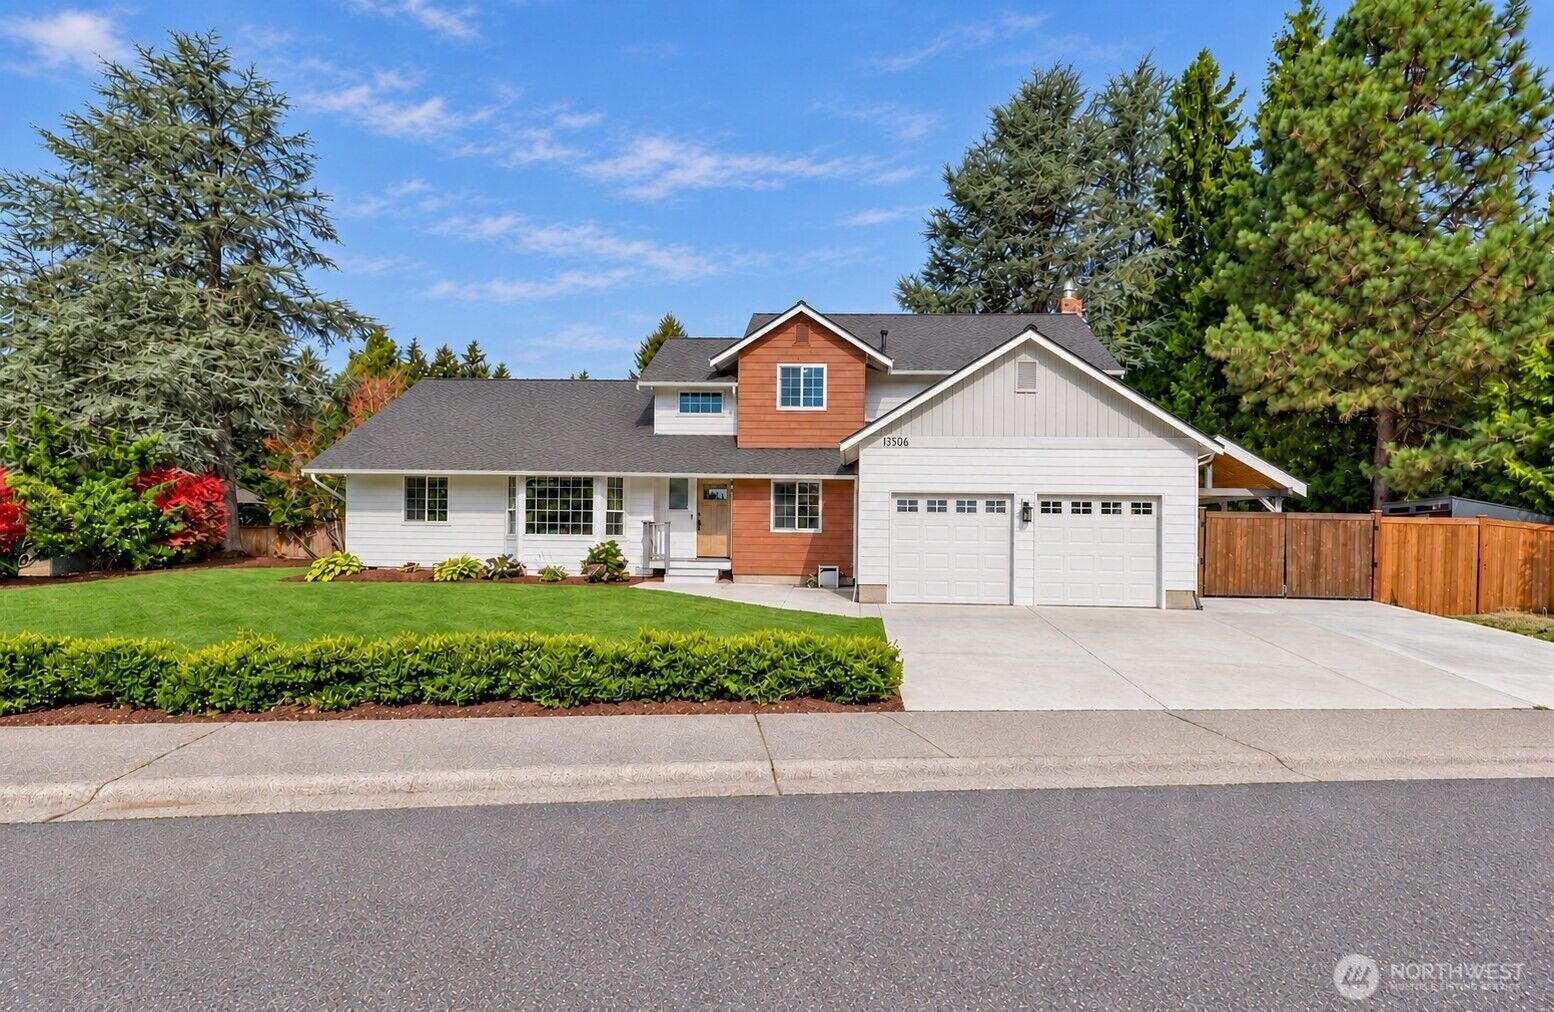
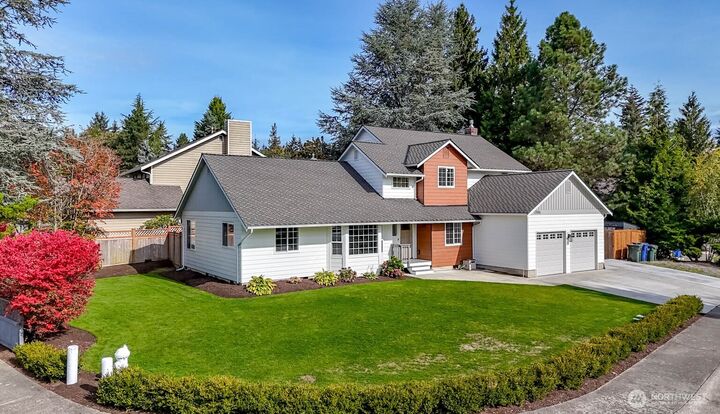
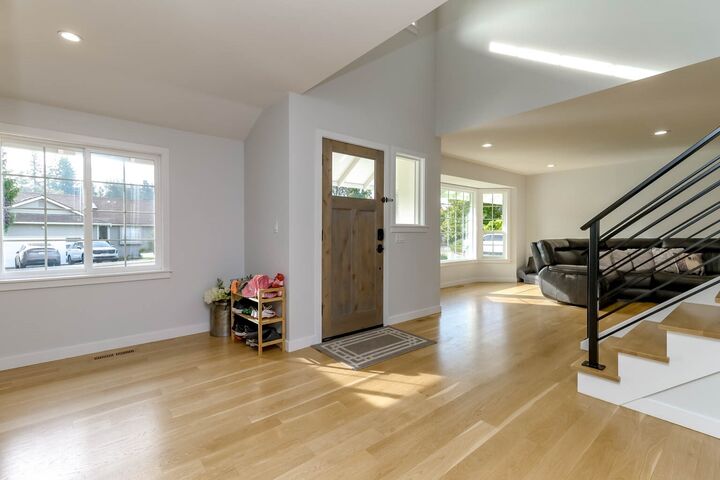
Welcome home to this beautifully updated, meticulously maintained 4-bedroom, 2.5-bath retreat offering 2,880 sq ft on a private, fully fenced 10,094 sq ft lot. Designed for everyday comfort and memorable gatherings, this inviting home features spacious living and dining rooms, a cozy gas fireplace, and an outdoor fire pit. The stunning kitchen features custom walnut Baywood cabinetry, quartz countertops, marble backsplash, Frigidaire Professional appliances, and a welcoming dining area. White oak hardwood floors, knotty alder doors, updated trim, and a custom staircase with steel handrail add warmth and character. A main-floor office/bedroom with walk-in closet and adjoining bonus room offers flexibility for guests, hobbies, or multigenerational living. Upstairs, the spacious primary suite features an updated bath, walk-in shower, and generous closet. Enjoy a private backyard with refreshed landscaping, irrigation, and room to entertain or play. Major improvements include new James Hardie siding, fresh designer paint throughout, Presidential 50-year-rated roofing, updated vinyl windows and doors, Bryant gas furnace, Rheem water heater, and a 200-amp panel with EV charging circuit. Truly turnkey and move-in ready, this exceptionally cared-for home needs no immediate repairs or updates. Covered carport parking and two storage sheds complete a home ready for its next chapter. A place to settle in, make memories, and truly feel at home.
MLS #:
2580105
2580105
Taxes
$8,701(2025)
$8,701(2025)
Lot Size
10,094 SQFT
10,094 SQFT
Type
Single-Family Home
Single-Family Home
Building Name
Cedar Estates 02
Cedar Estates 02
Year Built
1985
1985
Style
2 Story
2 Story
Views
Territorial
Territorial
School District
Kent
Kent
County
King County
King County
Community
Forest Estates
Forest Estates
Listed By
Jaime Navarro, Coldwell Banker Bain
Source
Northwest MLS as distributed by MLS Grid
Last checked Oct 21 2026 at 5:51 PM GMT+0000
Northwest MLS as distributed by MLS Grid
Last checked Oct 21 2026 at 5:51 PM GMT+0000
Bathroom Details
- Full Bathrooms: 2
- Half Bathroom: 1
Interior Features
- Pantry
- Fireplace
- Dbl Pane/Storm Window
- Bath Off Primary
- Ceiling Fan(s)
- Water Heater
- Walk-In Closet(s)
- Dining Room
Subdivision
- Forest Estates
Lot Information
- Curbs
- Sidewalk
- Paved
Property Features
- Deck
- Fenced-Fully
- Patio
- Rv Parking
- Outbuildings
- Cable Tv
- Fireplace: Gas
- Fireplace: 1
- Foundation: Poured Concrete
Heating and Cooling
- Baseboard
- Forced Air
Homeowners Association Information
- Dues: $100/Annually
Flooring
- Hardwood
- Vinyl
- Carpet
Exterior Features
- Wood
- Roof: Composition
Utility Information
- Sewer: Sewer Connected
- Fuel: Electric, Natural Gas
School Information
- Elementary School: Carriage Crest Elem
- Middle School: Northwood Jnr High
- High School: Kentridge High
Parking
- Rv Parking
- Driveway
- Attached Garage
Stories
- 2
Living Area
- 2,880 sqft
Location
Disclaimer: IDX information is provided exclusively for consumers' personal, noncommercial use. It may not be used for any purpose other than to identify prospective properties consumers may be interested in purchasing. The data is deemed reliable but is not guaranteed by MLS GRID. Use of the MLS GRID Data may be subject to an end user license agreement prescribed by the Member Participant's applicable MLS, if any, and as amended from time to time.
Based on information submitted to the MLS GRID as of 10/21/2026 17:51. All data is obtained from various sources and may not have been verified by broker or MLS GRID. Supplied Open House Information is subject to change without notice. All information should be independently reviewed and verified for accuracy. Properties may or may not be listed by the office/agent presenting the information.
