

Listing Courtesy of: Oregon Datashare / Listed By: Brian Houston, Coldwell Banker Bain; Lyle Laver, Bend
20580 Klahani Drive Bend, OR 97702
Active (2 Days)
$685,888 (USD)
OPEN HOUSE TIMES
-
OPENFri, Oct 2311:00 am - 2:00 pm
-
OPENSat, Oct 2411:00 am - 2:00 pm
Description
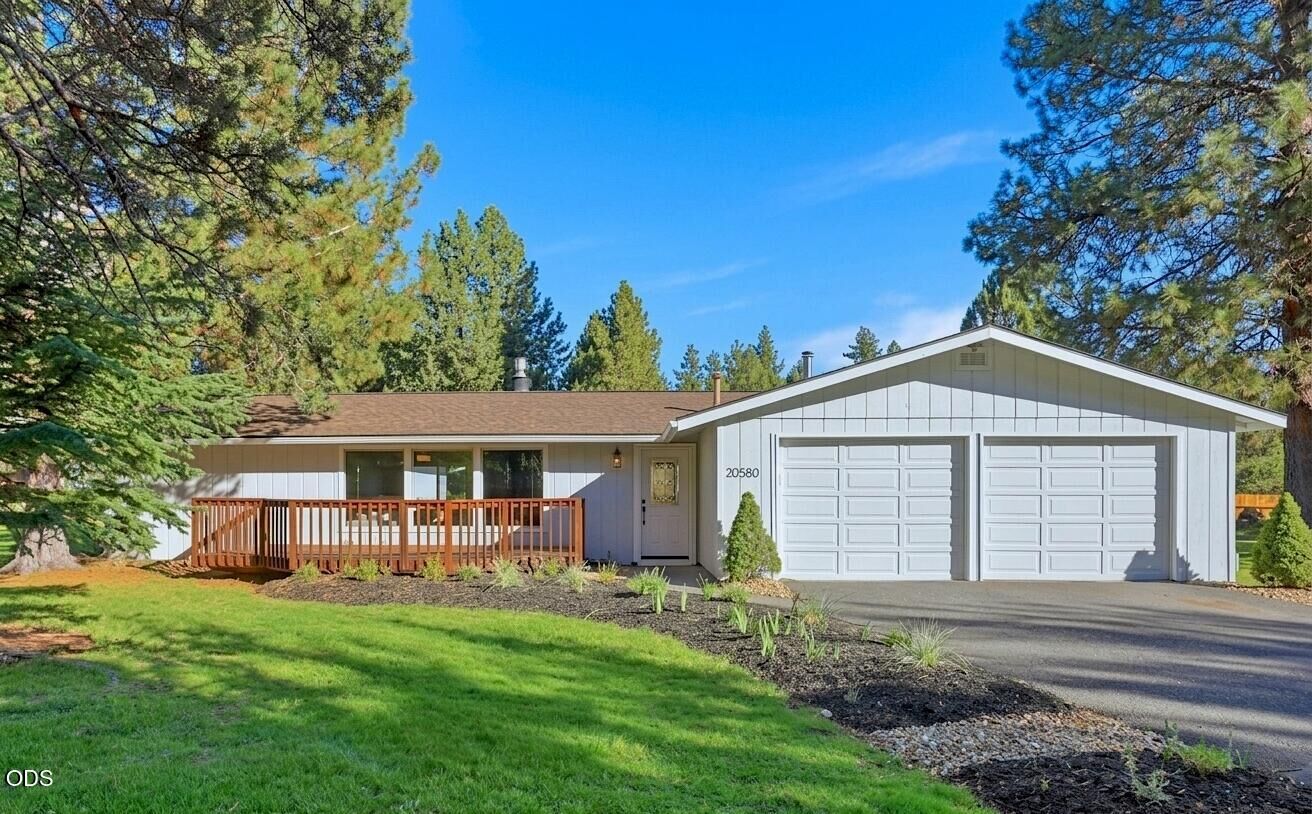
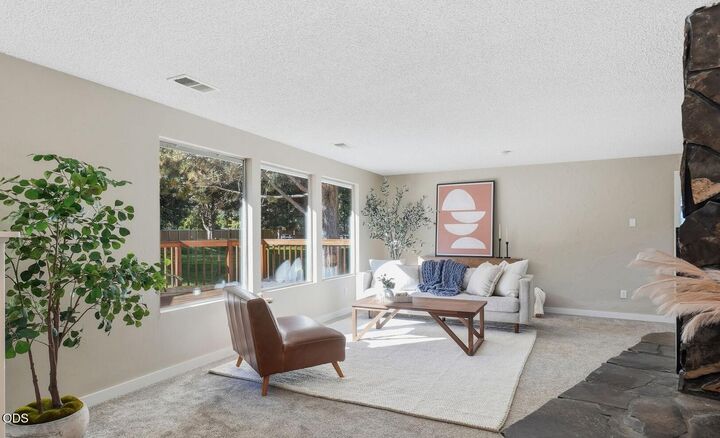
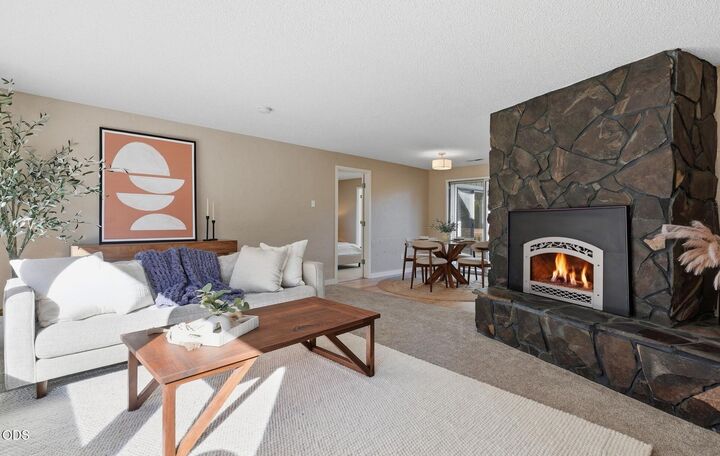
Welcome to Tillicum Village! Nestled amongst the mature pines in this desirable Southeast Bend neighborhood, this classic J.L. Ward-built ranch-style home sits on an expansive, park-like 0.61-acre lot. Spanning 2,168 sq. ft. on a solid concrete slab, this light-filled home features 4 bedrooms, 3 full bathrooms, a dedicated office, and a bright sunroom. Thoughtfully refreshed inside and out with brand-new interior and exterior paint, landscaping, new flooring, skylights, and renovated primary and guest bathrooms, cozy up with a good book by either the gas fireplace or wood stove on chilly evenings, or enjoy the central A/C during the warm summer months. Key mechanical updates include a newer roof and furnace for added peace of mind. Complete with a 2-car garage, plenty of storage on site, there is quick, easy access via Brosterhous or Parrell, to Central Oregon's best ski and bike trails, Hwy 97, Mt. Bachelor, all that Bend has to offer.
MLS #:
220230155
220230155
Taxes
$5,467(2025)
$5,467(2025)
Lot Size
0.61 acres
0.61 acres
Type
Single-Family Home
Single-Family Home
Year Built
1973
1973
Style
Ranch
Ranch
County
Deschutes County
Deschutes County
Listed By
Brian Houston, Coldwell Banker Bain
Lyle Laver, Coldwell Banker Bain
Lyle Laver, Coldwell Banker Bain
Source
Oregon Datashare
Last checked Oct 21 2026 at 7:55 PM GMT+0000
Oregon Datashare
Last checked Oct 21 2026 at 7:55 PM GMT+0000
Bathroom Details
- Full Bathrooms: 3
Interior Features
- Breakfast Bar
- Laminate Counters
- Fiberglass Stall Shower
- Open Floorplan
Kitchen
- Dishwasher
- Range
- Water Heater
- Oven
- Range Hood
- Refrigerator
- Dryer
- Washer
Subdivision
- Tillicum Village
Lot Information
- Landscaped
- Sprinkler Timer(s)
- Level
- Wooded
- Sprinklers In Front
- Sprinklers In Rear
Property Features
- Fireplace: Gas
- Fireplace: Living Room
- Fireplace: Wood Burning
- Fireplace: Family Room
- Foundation: Slab
Heating and Cooling
- Forced Air
- Natural Gas
- Zoned
- Central Air
Homeowners Association Information
- Dues: $72/Monthly
Flooring
- Carpet
- Laminate
- Tile
Exterior Features
- Roof: Composition
Utility Information
- Sewer: Septic Tank
School Information
- Elementary School: R E Jewell Elem
- Middle School: High Desert Middle
- High School: Caldera High
Parking
- Attached
- Driveway
- Garage Door Opener
Stories
- One
Living Area
- 2,168 sqft
Listing Brokerage Notes
Buyer Brokerage Compensation: 2.5%
*Details provided by the brokerage, not MLS (Multiple Listing Service). Buyer's Brokerage Compensation not binding unless confirmed by separate agreement among applicable parties.
Location
Disclaimer:
© 2026 Oregon Datashare (KCAR | MLSCO | SOMLS). All rights reserved. The data relating to real estate for sale on this web site comes in part from the Internet Data Exchange Program of the Oregon Datashare. Real estate listings held by IDX Brokerage firms other than (insert company name) are marked with the Internet Data Exchange logo or the Internet Data Exchange thumbnail logo and detailed information about them includes the name of the listing Brokers. Information provided is for consumers personal, non-commercial use and may not be used for any purpose other than to identify prospective properties the viewer may be interested in purchasing. The consumer will not copy, retransmit nor redistribute any of the content from this website. Information provided is deemed reliable, but not guaranteed. Listing courtesy of CB Bain. Data last updated: 10/21/26 12:55.
